Narrow, steep access
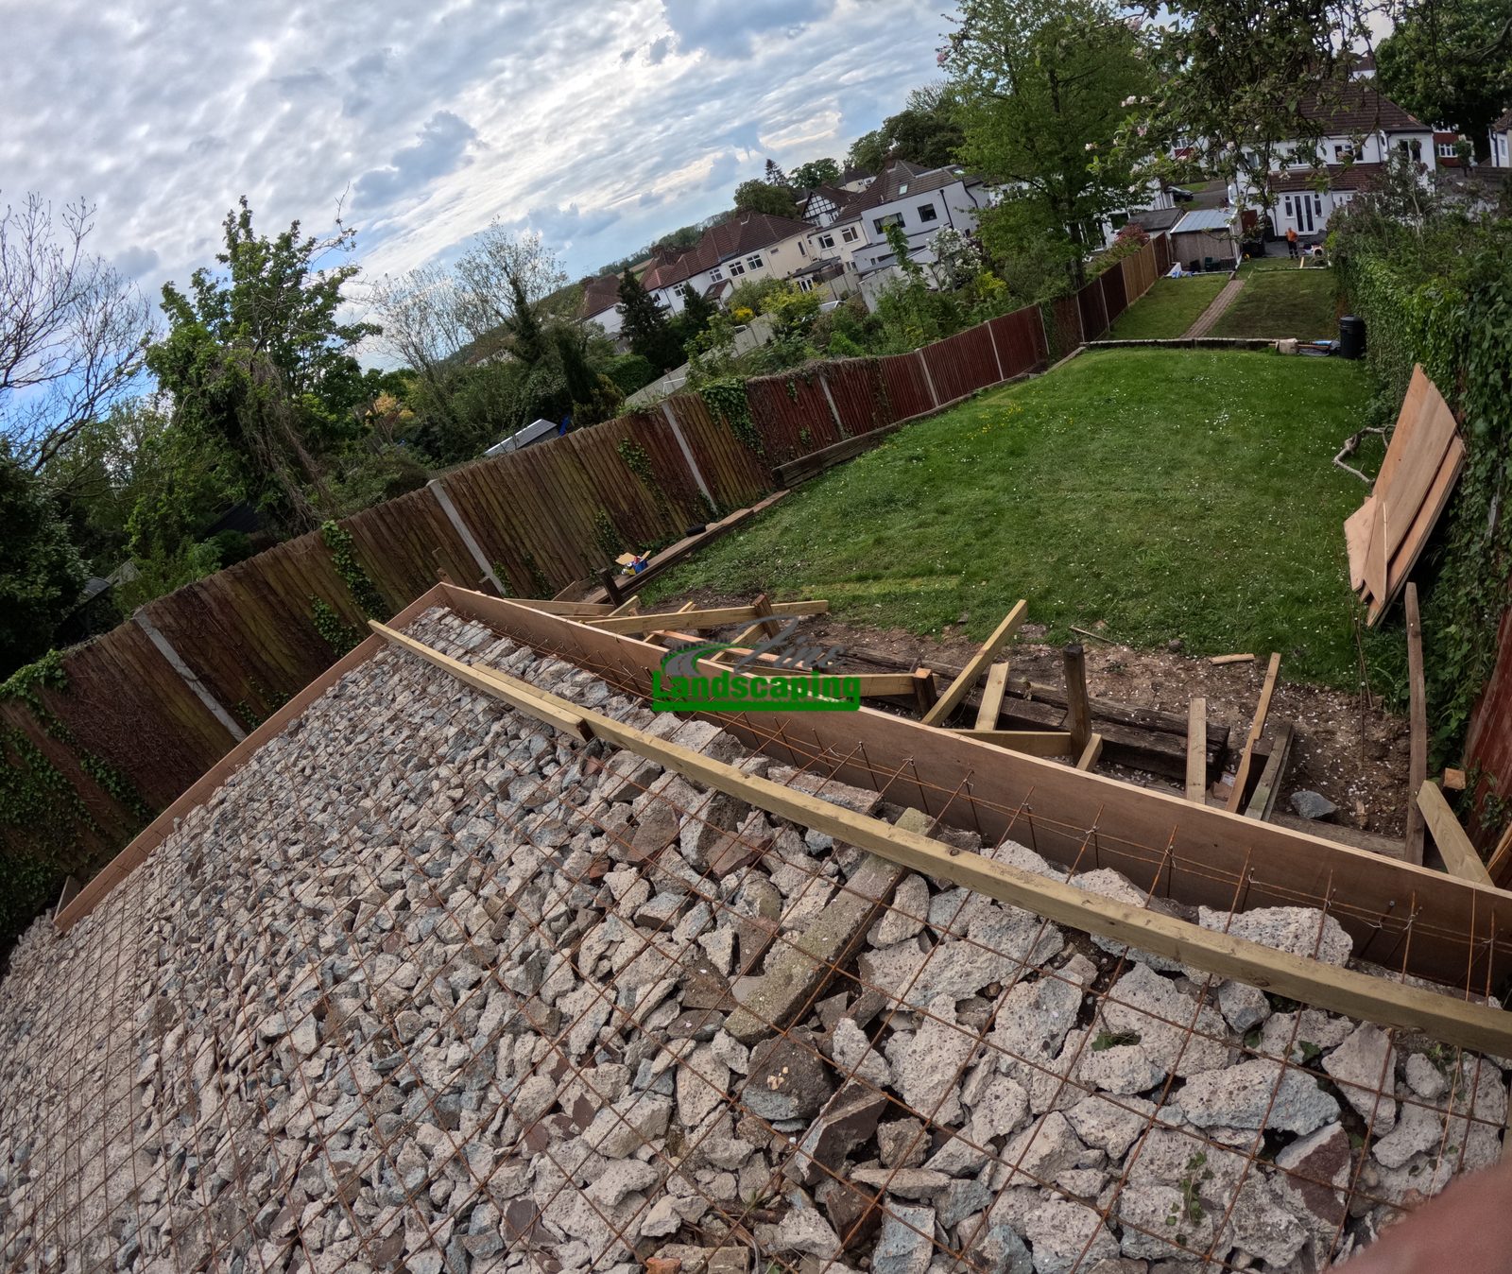
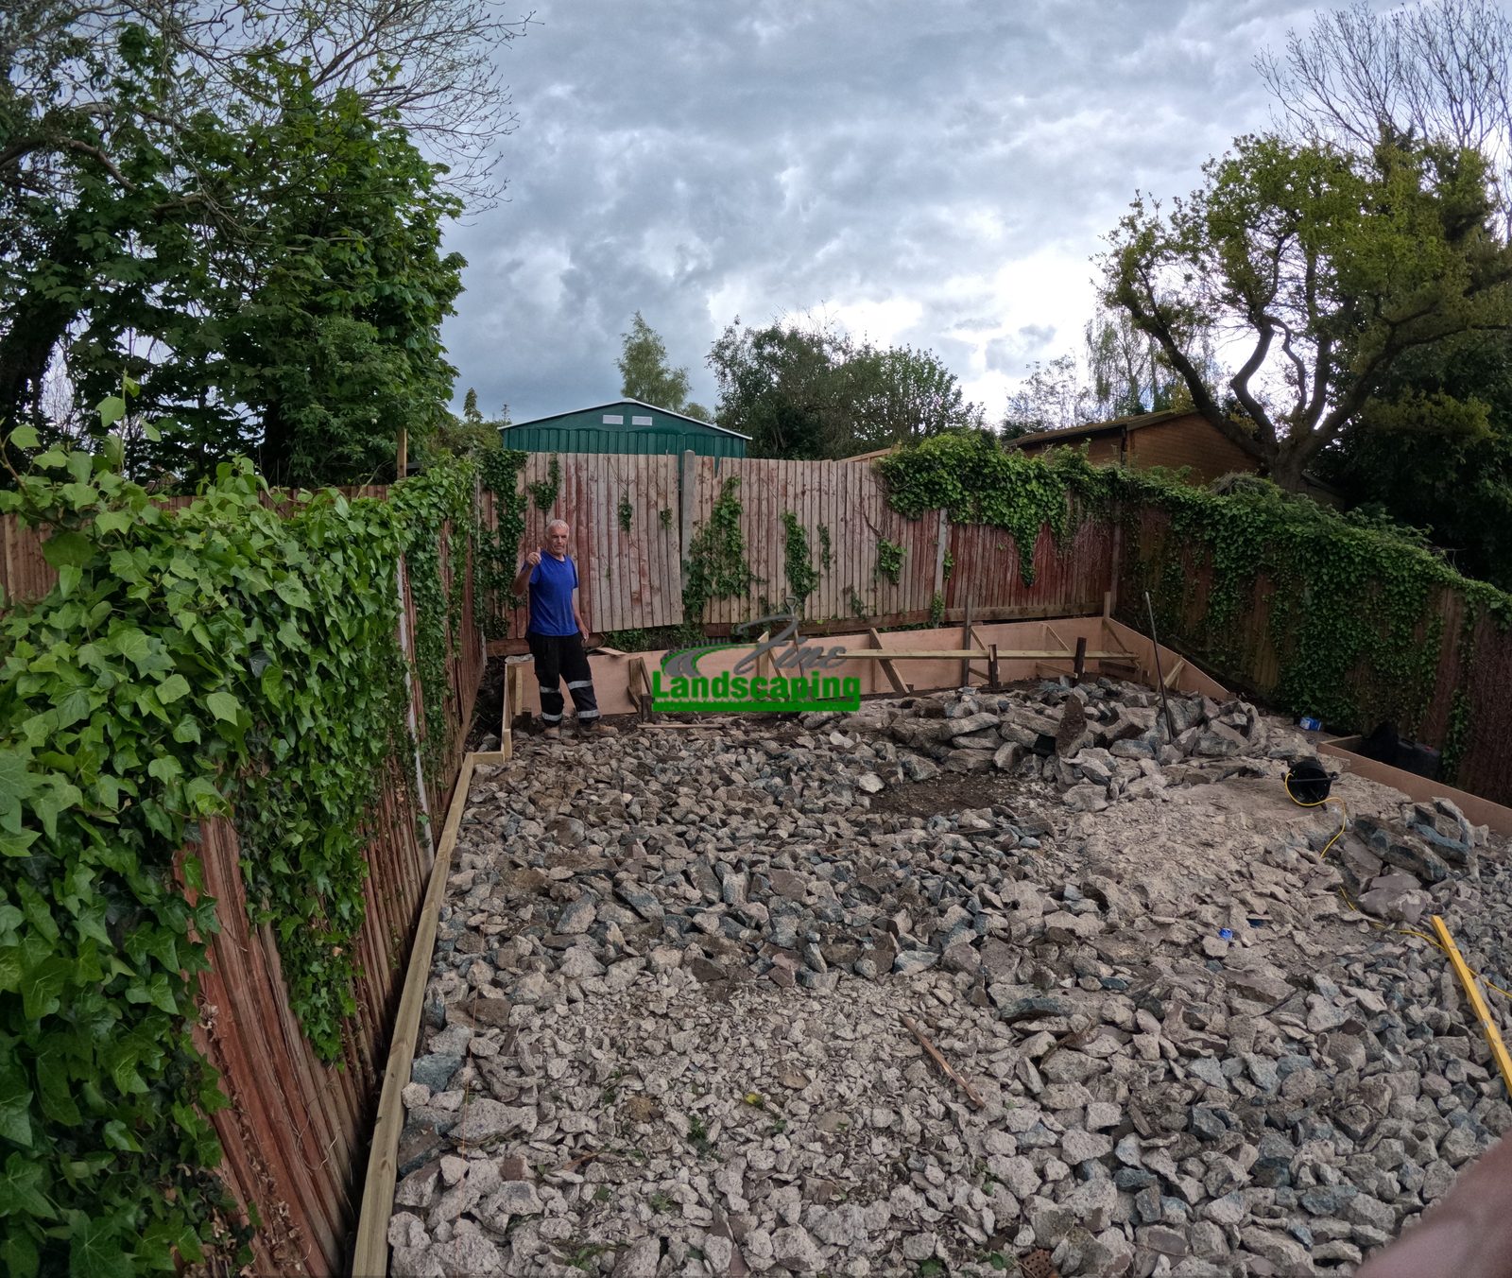
The way in was narrow and very steep uphill, which shaped how the whole job was run and had a big effect on the price.

Case study · Purley CR8 · May 2024
Pedro needed a level concrete base for a garden room on a sloping garden in Purley. We removed the old sleepers, broke out the existing base, built a 20cm concrete wall around it to hold the raised level, and poured a new concrete base. Access was narrow and steeply uphill, so the concrete came by truck and pump. Ten days, £15,000 including VAT, with the access making a big difference to the price.
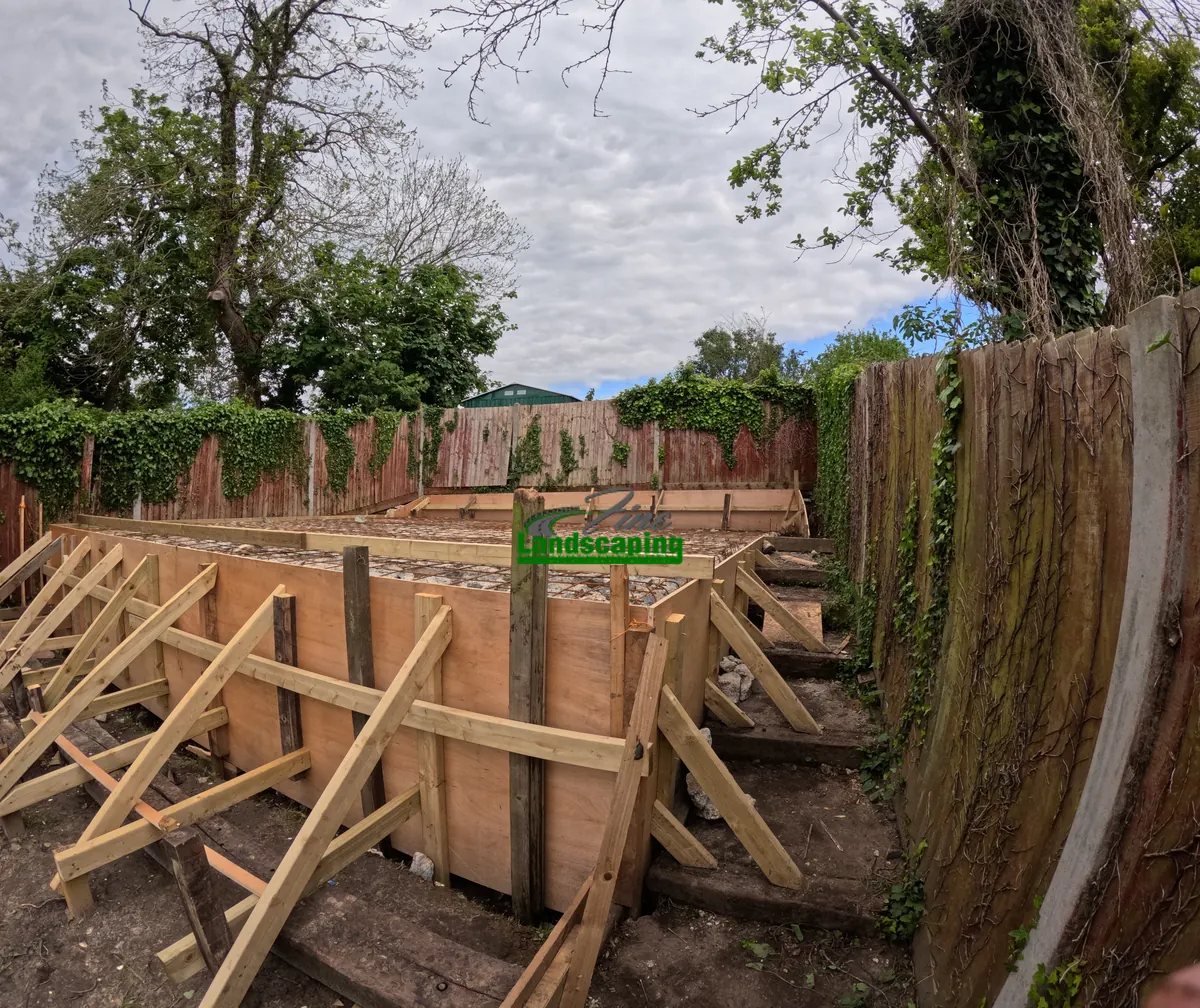
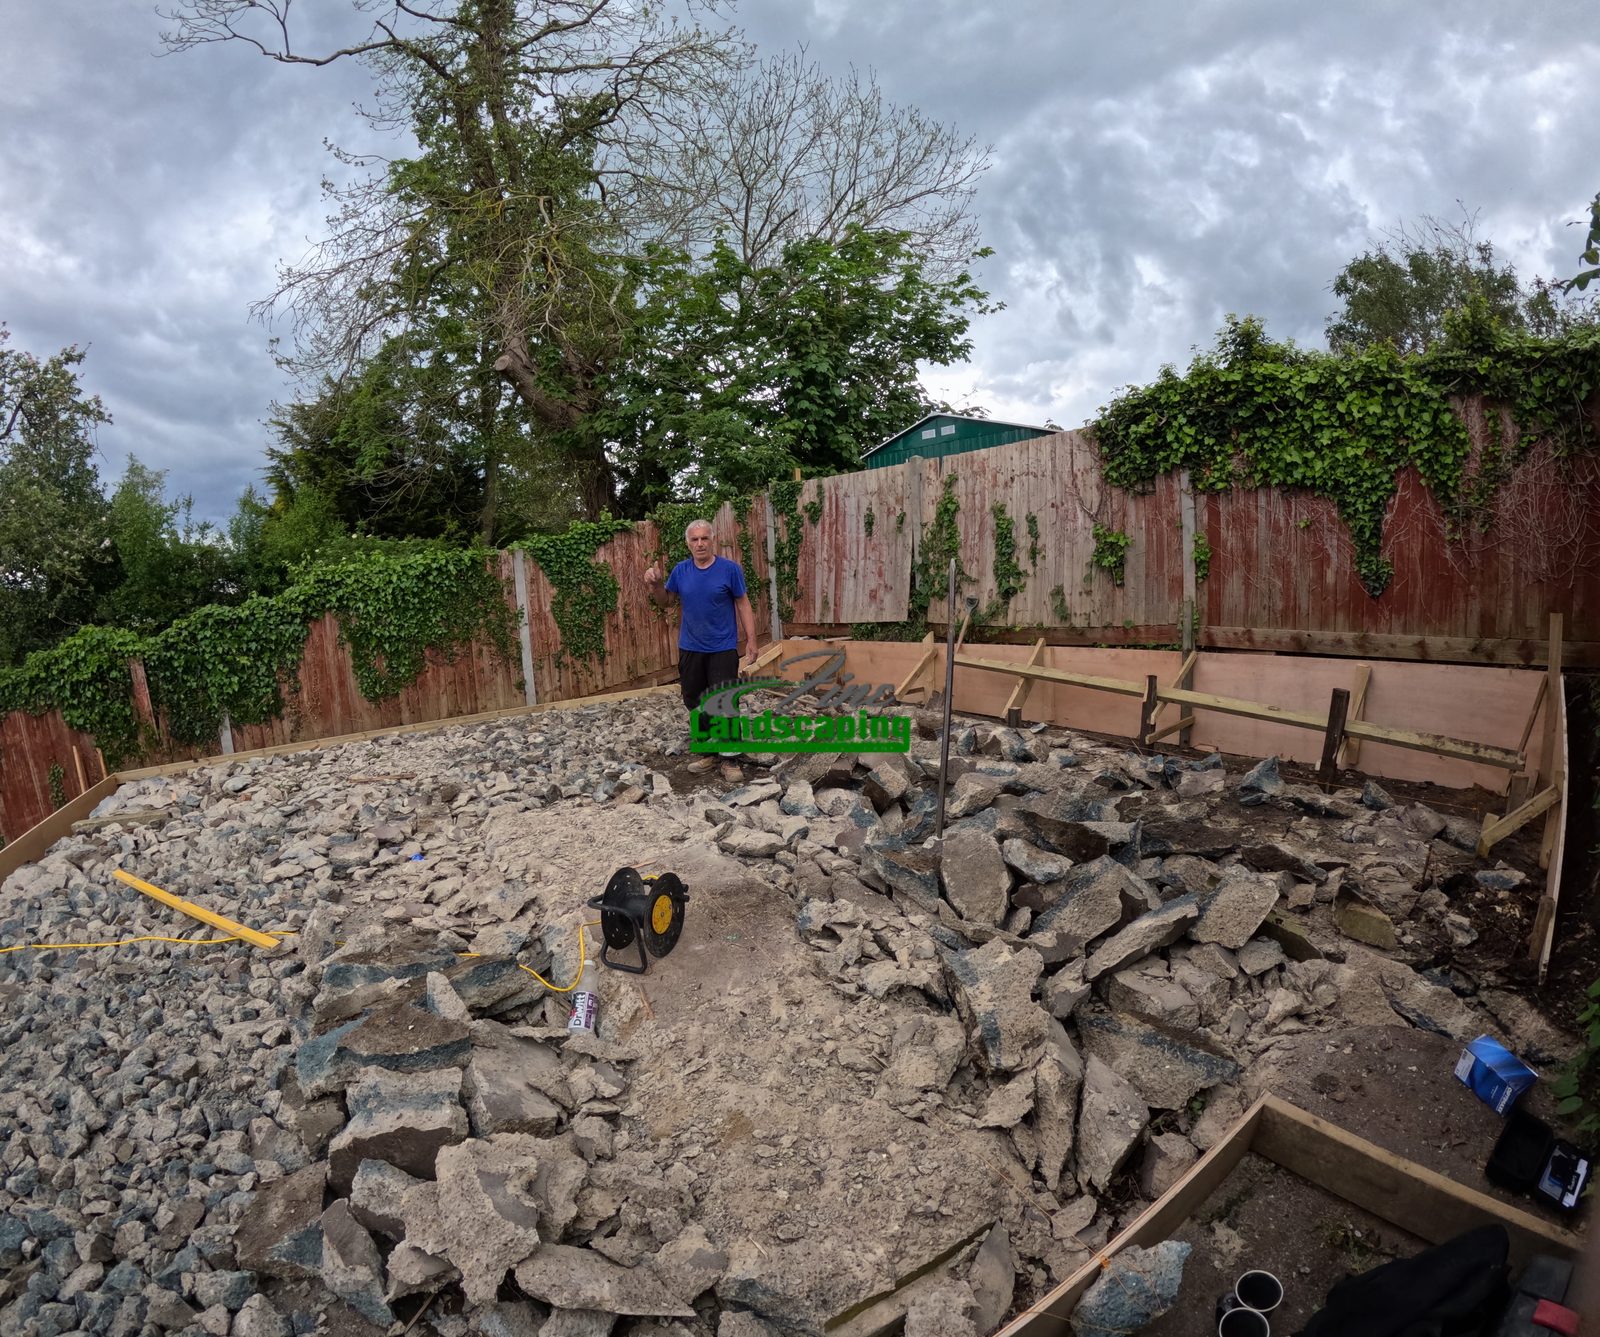
Where we started
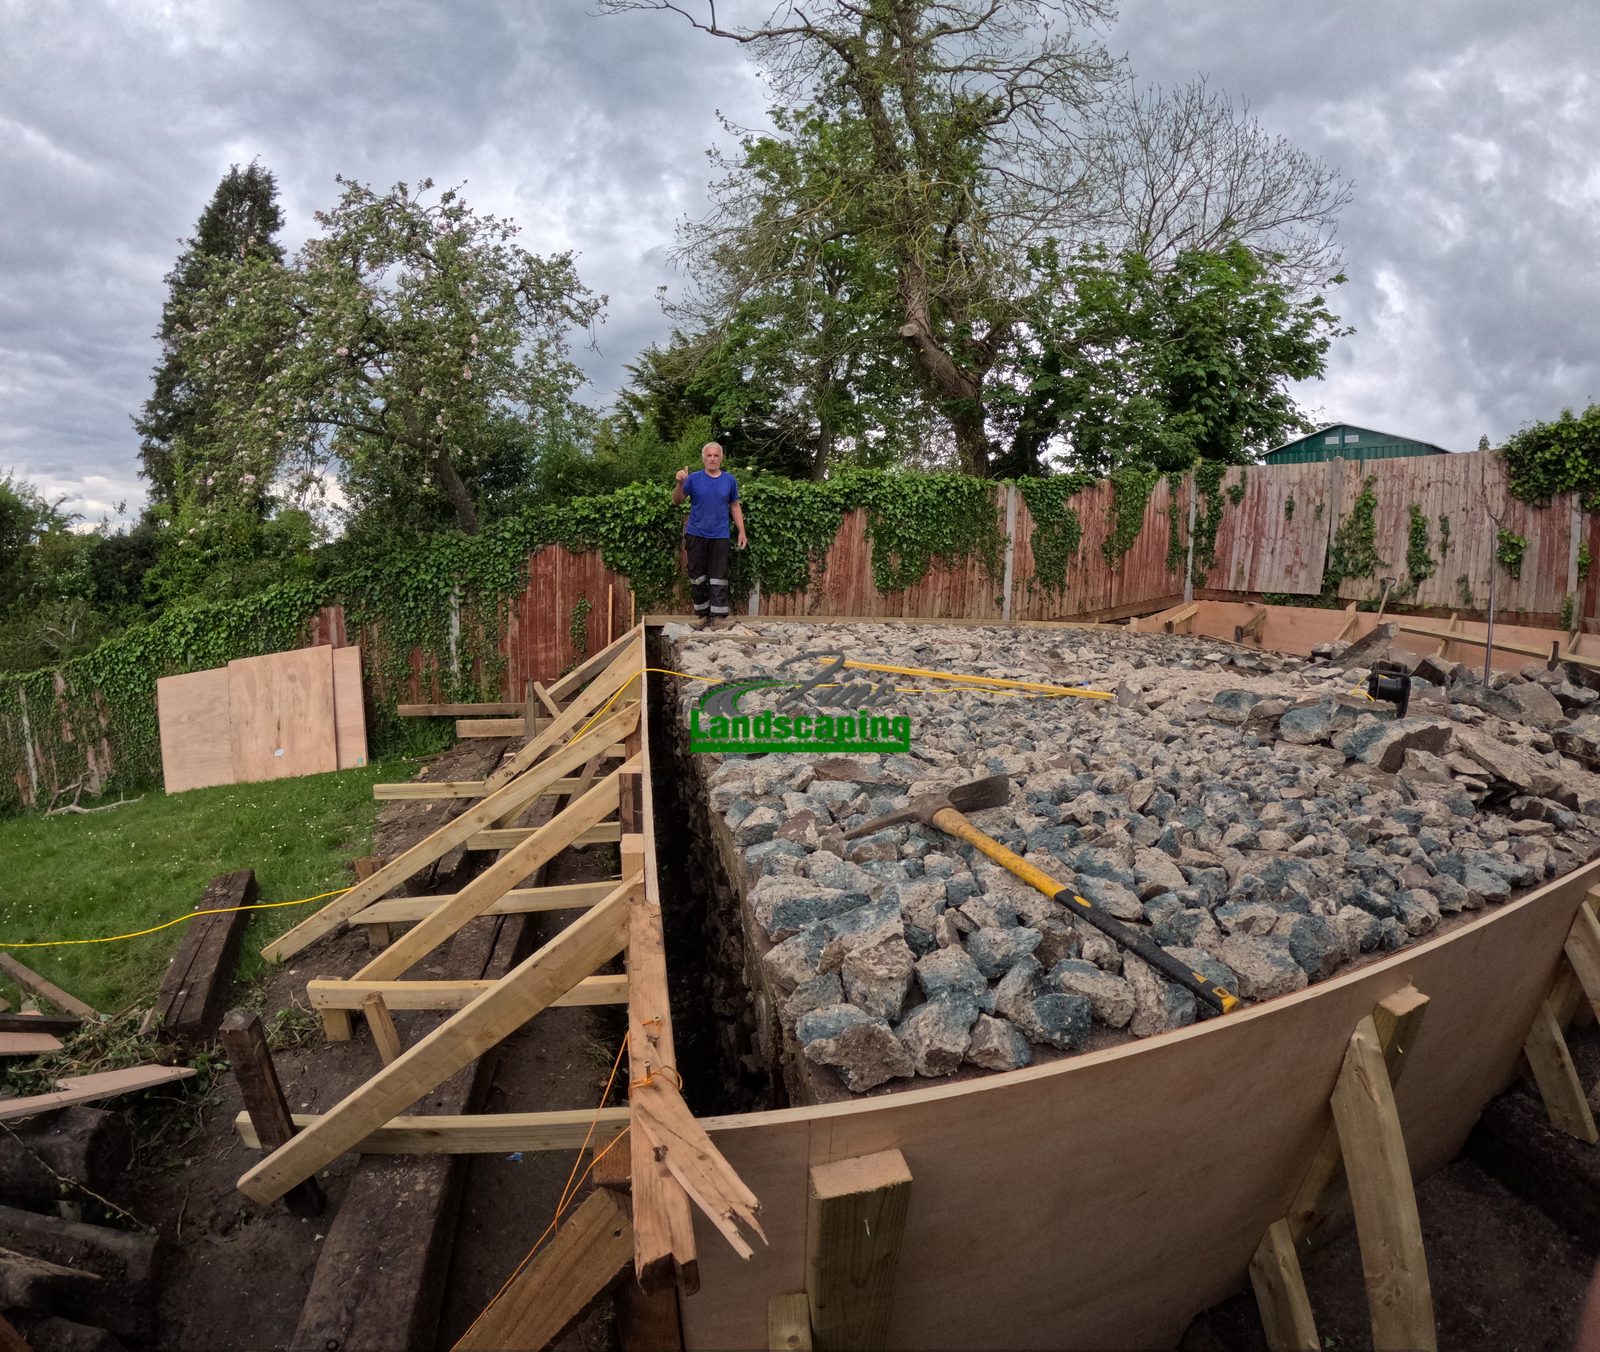
Pedro wanted a concrete base ready for a garden room, which another contractor would build afterwards. The garden sits on a slope, so the base needed a strong wall around it to hold the raised level.
The hard part was getting there. The access was narrow and very steep uphill, and that made a huge difference to the price. It is a good example of the groundworks in Purley and retaining walls in Purley we take on.
The tricky parts
Step by step
The sleepers came out and the existing concrete base was broken up.
Timber shuttering was built up and braced to form the 20cm concrete wall around the base.
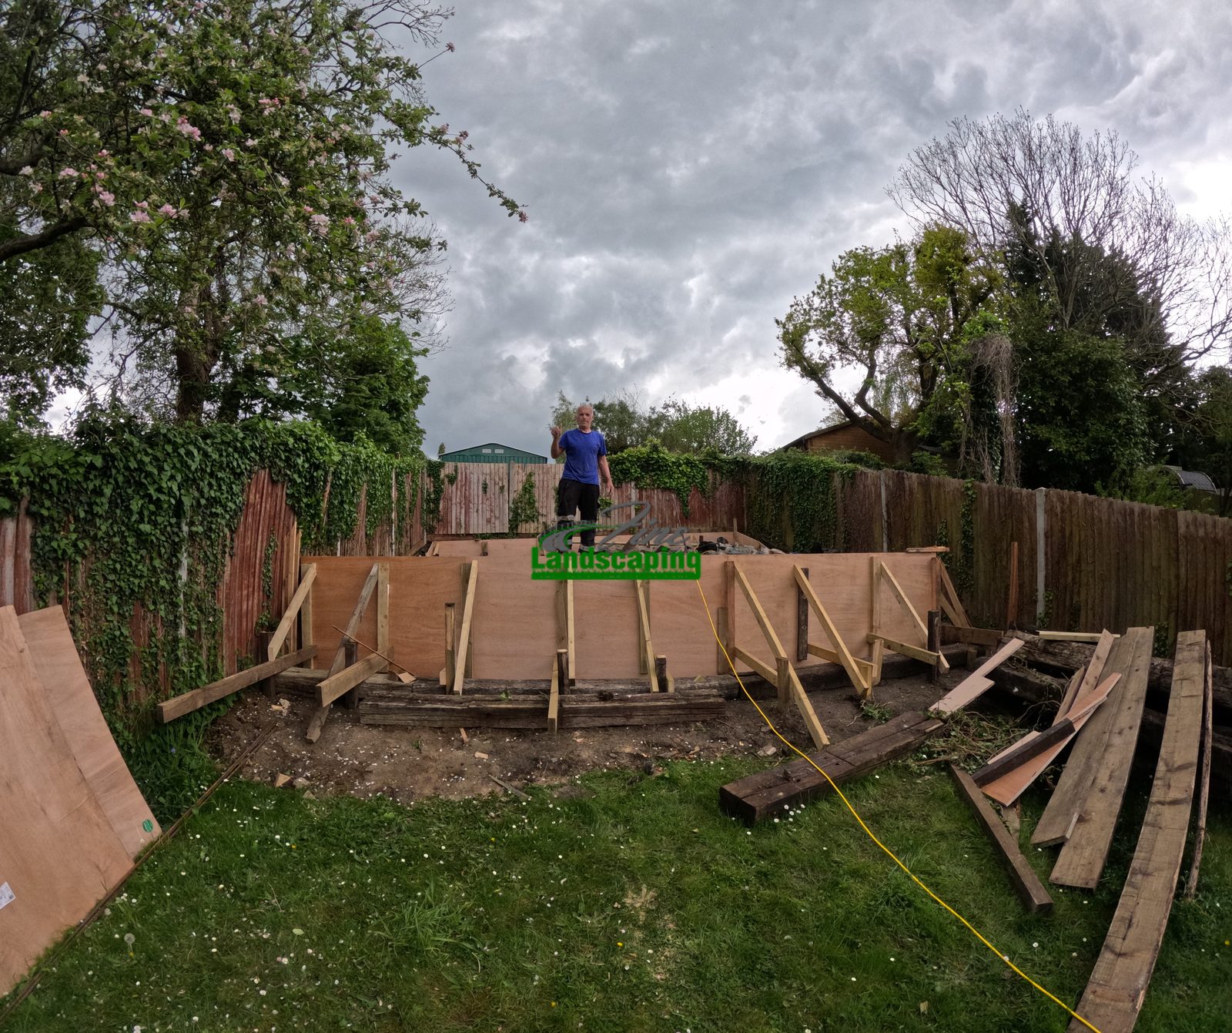
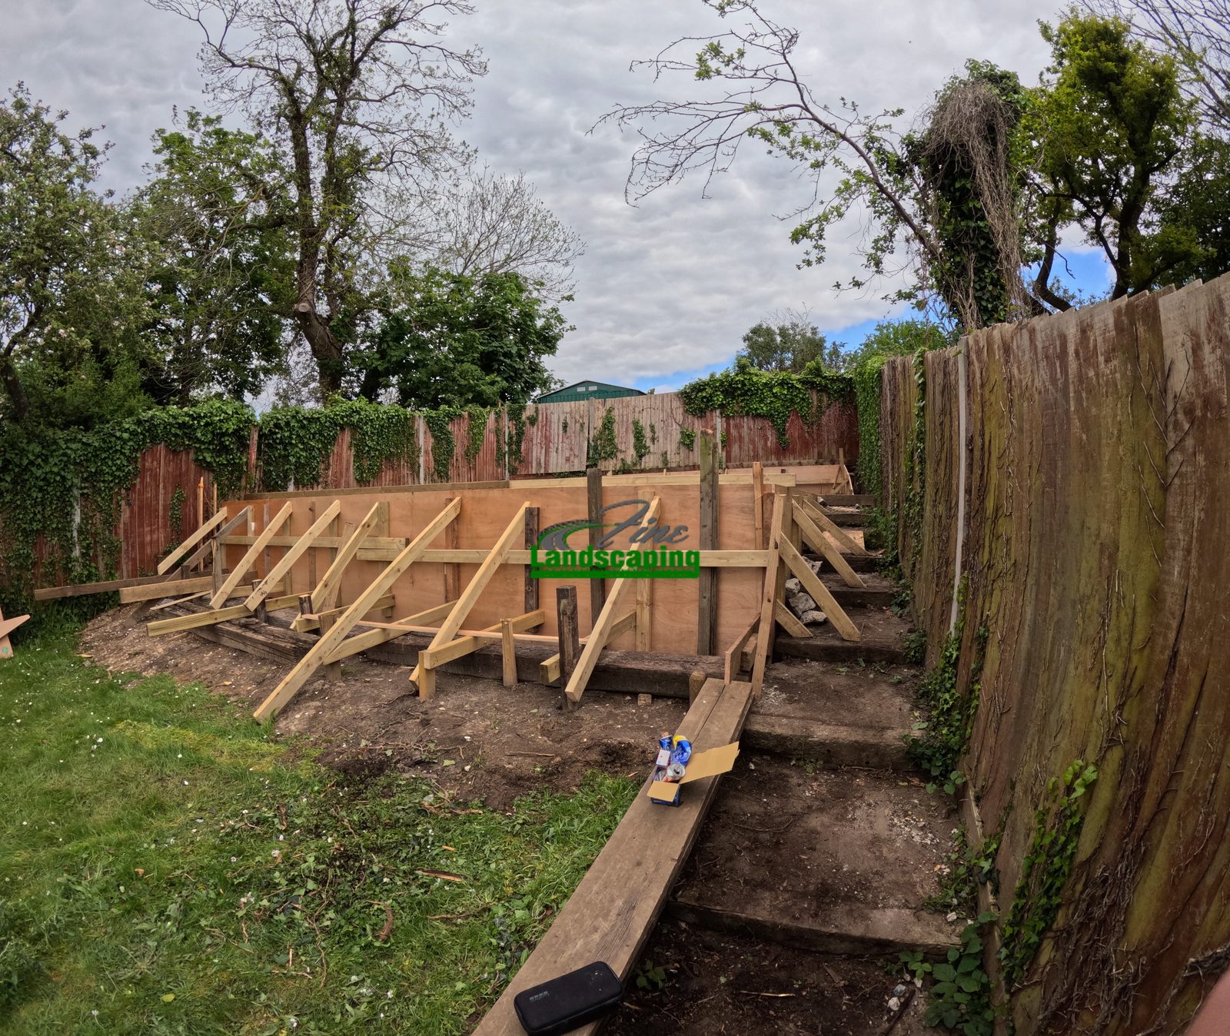
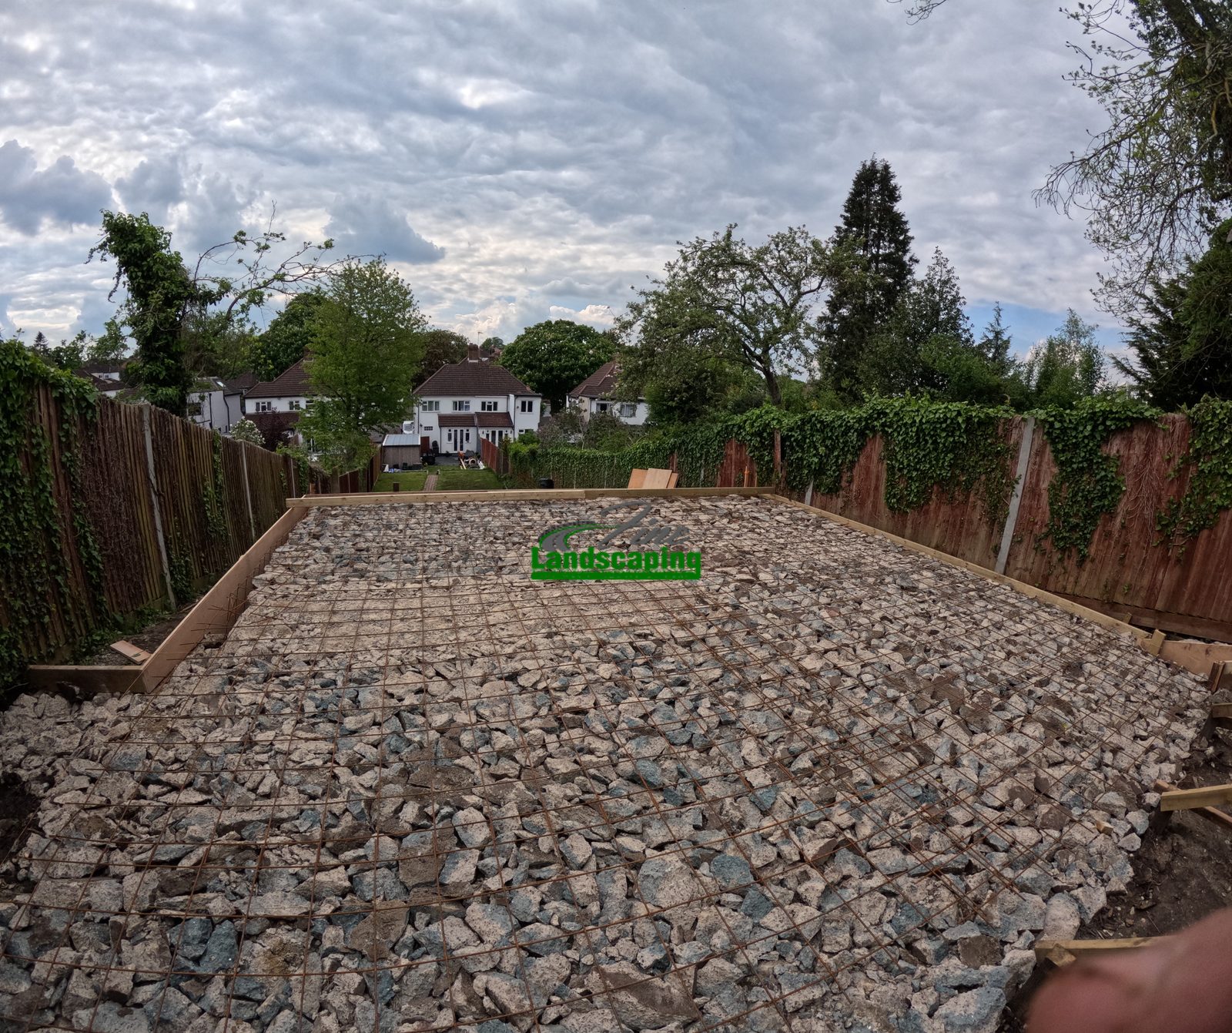
With the area behind the shuttering filled, a concrete truck and pump brought the concrete up the steep, narrow access for the wall and base.
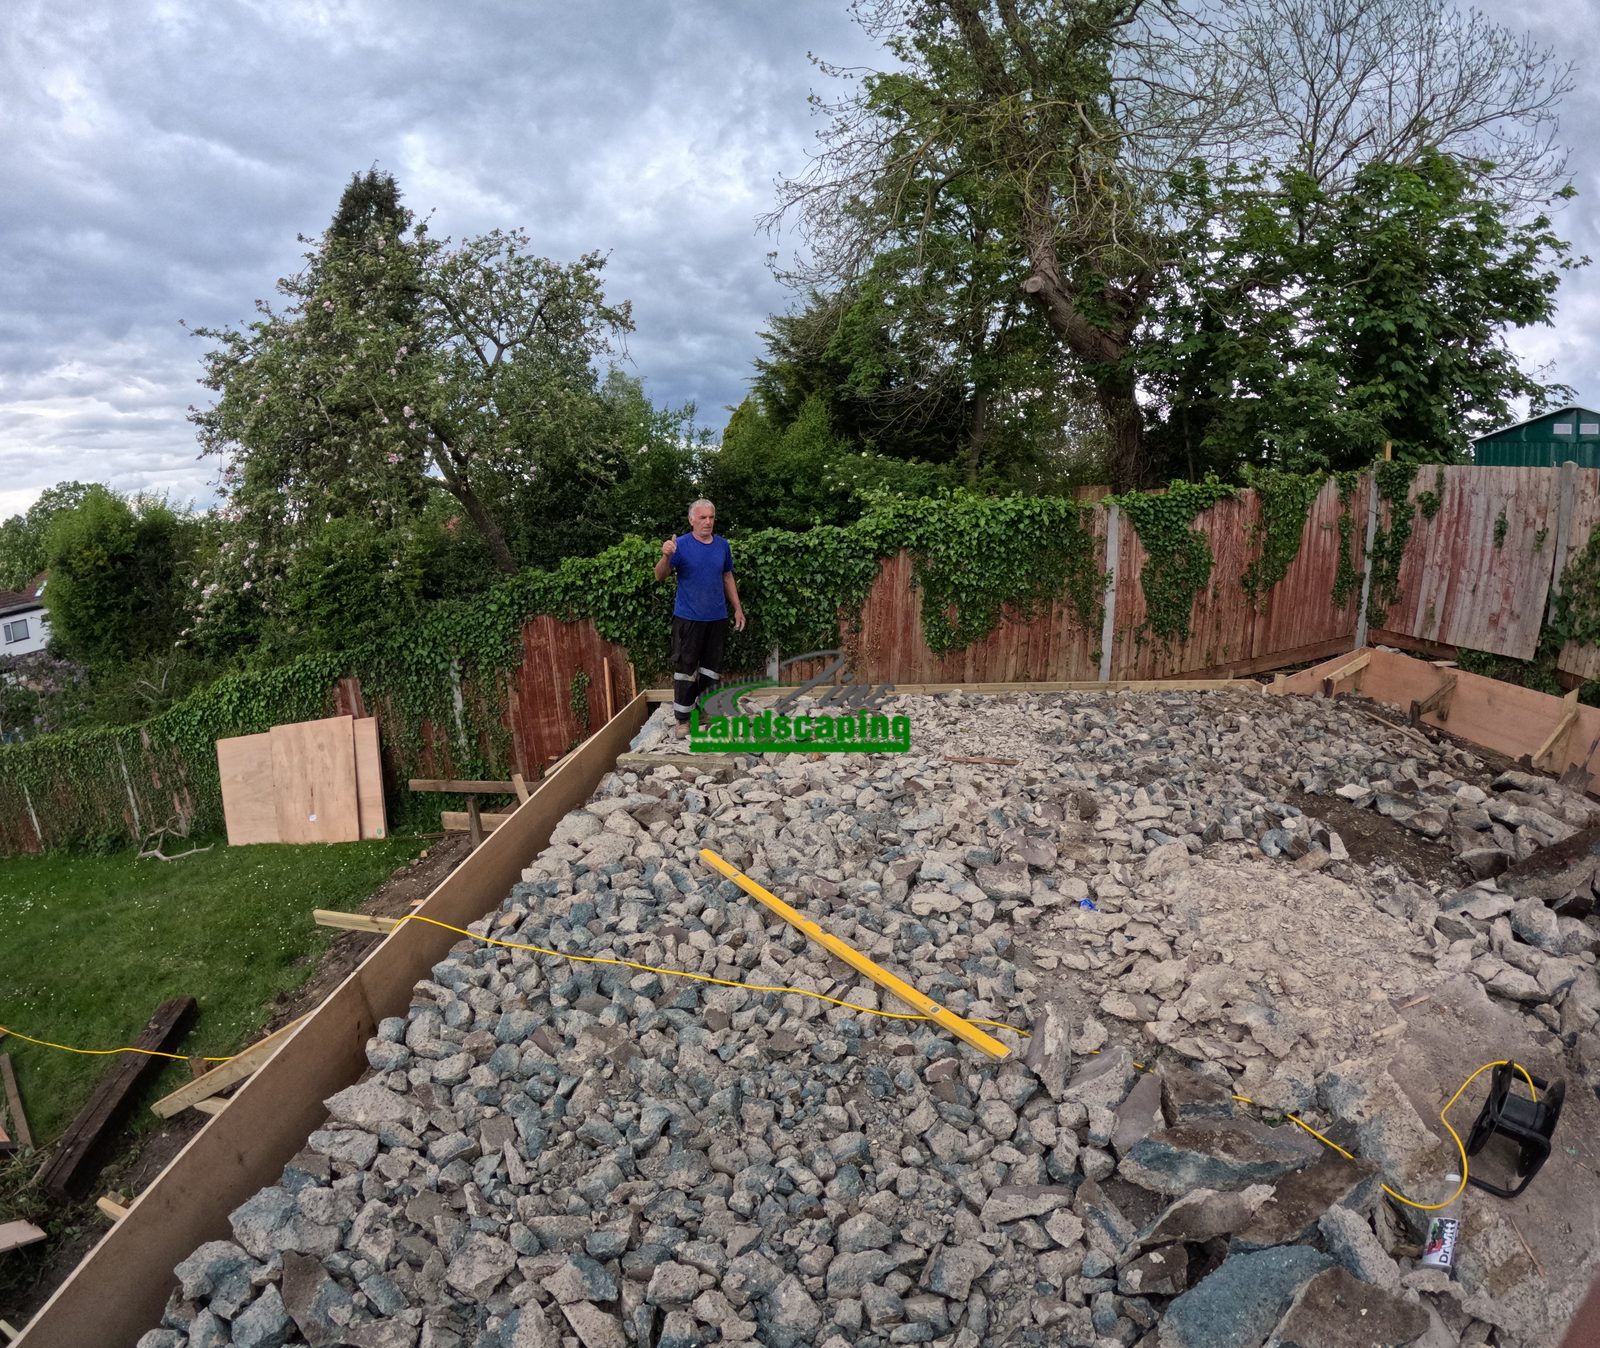
The finished work
Budget
This project cost £15,000 including VAT: removing the sleepers, breaking out the existing base, a 20cm concrete wall all around, and a new concrete base, supplied and installed over ten days. The narrow, steep access and the need for a concrete truck and pump made a huge difference to the price. See our groundworks in Purley page for more.
Get a free quoteQuestions
Thinking about something similar? These are the questions we hear most.
Pedro's project in Purley CR8 cost £15,000 including VAT over ten days, covering removal of the sleepers and old base, a 20cm concrete wall and a new concrete base. Difficult access made a huge difference to that price.
Yes, a lot. On this job the access was narrow and steeply uphill, which added considerably to the cost.
A concrete pump can carry it from a truck on the road to the work area, as on this job.
A base on a slope has to be level, so one side ends up raised. A wall, 20cm of concrete here, holds that raised level in place.
On this job another contractor is building the garden room, and we did the wall and base. Ask us about your project and we will tell you what we can cover.
Free survey
Tell us about your garden and we will arrange a visit and a written quote.
020 3633 5529 info@finelandscape.co.ukFine Landscape Ltd
31 Tylecroft Road, Norbury, London SW16 4BL
Free enquiry. No obligation.