Porcelain and stone patios
Create a place to eat and relax with paving that suits the house and garden. We plan surface levels, drainage, edging and the finished connection to your doors.
Explore porcelain and stone patios
Fine Landscape Ltd · SW4
Turn an awkward garden into a useful extension of your home. Fine Landscape Ltd provides landscaping in Clapham, from new paving and fencing to a complete garden renovation built around the way you live.
When a garden has several jobs to do, the layout makes the difference. A dining area needs space to pull out chairs; planting needs room to develop; a gate still needs to open. We help you work through those details before committing to surfaces and materials.
Our Norbury-based team serves Clapham and SW4, including the areas around Clapham Common and Clapham Old Town. You can see a published Clapham Common project below, where our work combined porcelain paving, fencing and sleeper flowerbeds. We use your own site visit to establish what suits your property.
Choose the work your garden needs. We can discuss individual improvements or combine them in a complete landscaping project.
Create a place to eat and relax with paving that suits the house and garden. We plan surface levels, drainage, edging and the finished connection to your doors.
Explore porcelain and stone patiosGive the garden a more consistent boundary or add privacy within the agreed layout. We discuss the finish, existing supports and access for installation.
Explore fencing and screeningUse sleeper beds or garden walls to organise planting and frame a seating area. The dimensions should leave enough useful space for both people and plants.
Explore raised beds and planting edgesCompare timber and composite decking for the area you have in mind. We consider the frame, ventilation, access underneath and any changes in height.
Explore decking for outdoor seatingConnect the back door, seating area and storage with a clear route. Where levels change, steps and adjoining walls need to be designed as part of the same arrangement.
Explore paths and garden stepsBring clearance, preparation, paving, boundaries and a lawn or planting areas into one agreed scope, with the order of work planned before construction.
Explore complete garden renovationsGive us the dimensions of the table, seating or storage you want to use. Planning around real measurements helps avoid a patio that looks generous on paper but feels cramped in everyday use.
Tell us if the only route is through the house, a basement or a shared passage. Deliveries, waste removal and protection of existing finishes need to be included in the construction plan.
A clean-looking surface still needs suitable falls and a workable drainage arrangement. We check existing inspection covers and door levels so they are considered before the paving pattern is agreed.
Our Clapham Common project provides a local example of the work. The second case study is from nearby Brixton and shows a garden with more involved changes in level.
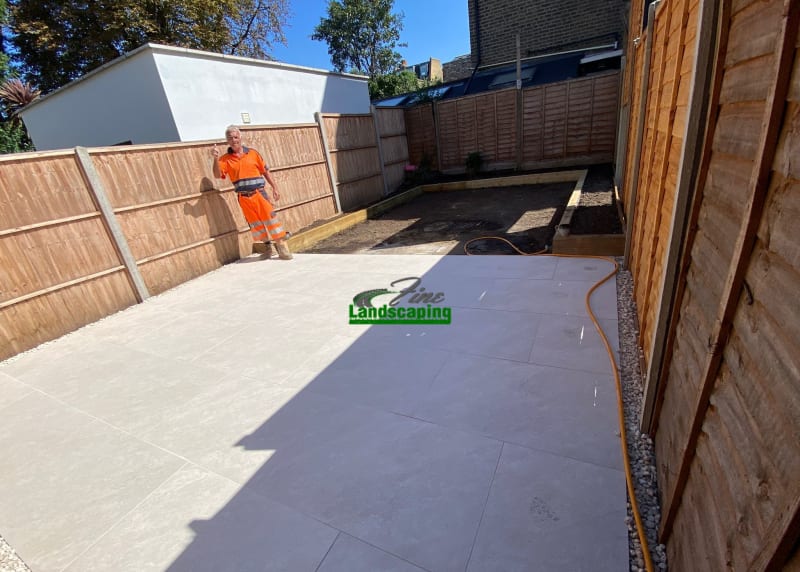
Local project · Clapham Common
The May 2025 project combined porcelain paving with new fencing and wooden sleeper flowerbeds.
View the Clapham Common project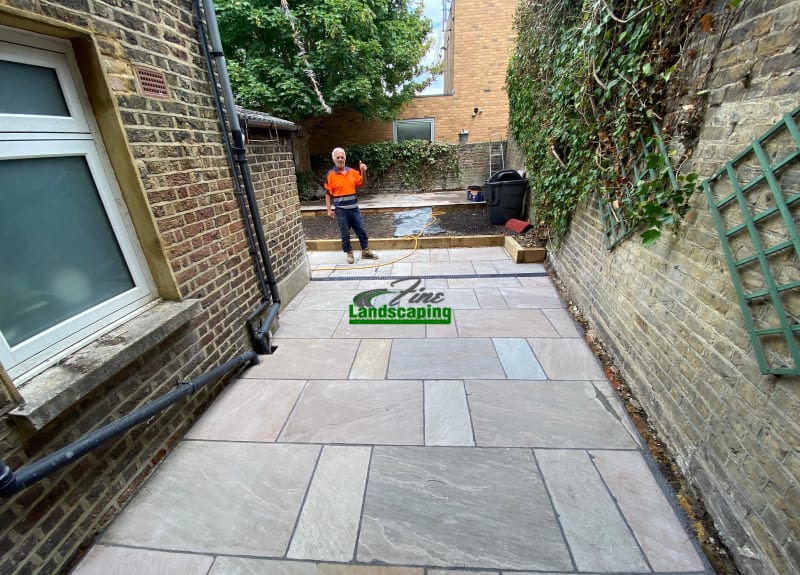
Nearby project · Brixton
Sandstone paving, sleeper retaining walls and drainage were used in a renovation involving different garden levels.
View the Brixton projectGet to know our work through more garden case studies and customer reviews. You can also see updates on our Instagram page.
For a Clapham garden, access and preparation can have as much influence on cost as the visible finish. We assess what needs removing, how materials will reach the garden, the condition of the base, and the work around doors, boundaries and drains. That gives you a project-specific quotation and a clear scope to consider.
Your written quotation should make the agreed work, materials, waste removal, price and VAT position clear. We discuss availability, payment arrangements and any applicable workmanship warranty before you decide to proceed. Read our warranty information.
Send your postcode, photographs and a short description of the garden and the work you have in mind.
We assess access, dimensions, existing surfaces and levels, then discuss the layout and materials with you.
Check the agreed scope and price. Once you are ready to proceed, confirm the programme and practical arrangements with us.
Helpful details for your enquiry: Include photos from the house looking down the garden and back towards the house. A rough sketch, access details and the dimensions of any furniture or storage are helpful.
Yes. Our published Clapham Common case study records a May 2025 project involving porcelain paving, fencing and sleeper flowerbeds. Follow the project link above to see its photographs and scope.
Yes. We can discuss a compact layout that balances seating, access, planting and storage. We need to assess the available dimensions, existing levels and route for materials before confirming the construction scope.
The choice depends on the look you want, the setting and the maintenance you are comfortable with. We can discuss samples and suitable outdoor products. Preparation, installation and drainage remain essential whichever material you choose.
Tell us what you want to retain before the layout is agreed. We can assess how retained features fit the construction, discuss protection, and explain if they limit access or the proposed dimensions.
Photos help us understand the enquiry, but access, levels, drainage and the existing ground are difficult to confirm from images. A site visit allows us to agree the scope before providing a quotation for the work.
Describe the garden you want to create in Clapham and arrange a free site visit.